Administrative buildings
Buildings where government services work in good conditions
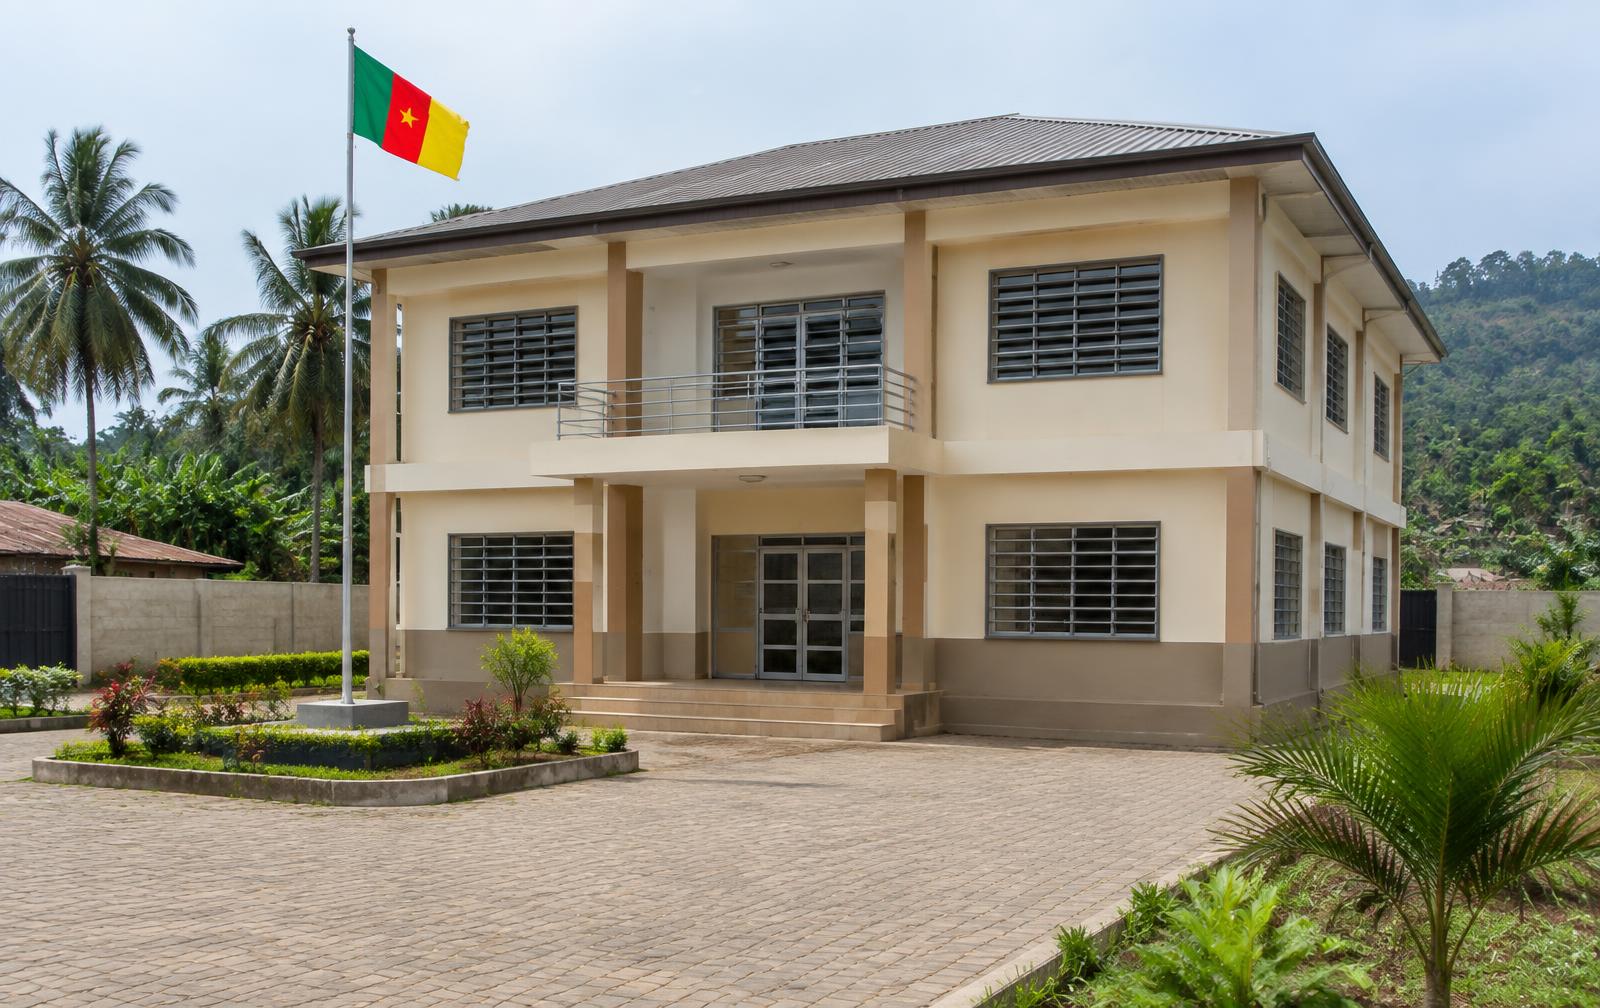
A divisional delegation welcomes the public, staff and archives. It must be functional, durable and delivered on time. We build administrative buildings and their annexes, such as lodges for staff on mission.
01The needs we address
A service building lives for decades. It must be easy to maintain, comfortable in an equatorial climate and clear for the public who visit it.
- Give a devolved service its own premises.
- Bring offices and reception together.
- House staff on mission.
02What we study
- a.The functional brief: public reception, offices, archives, sanitation, staff lodge.
- b.Orientation, natural ventilation and daylight.
- c.Durability of materials under rain and high humidity.
- d.Accessible circulation, including for people with reduced mobility.
- e.Water, power and sanitation connections.
03Technical scope
Setting out and foundations
Earthworks, foundations suited to the ground and damp-protected plinths.
Structural works
Structure, masonry and slabs to approved drawings.
Envelope
Roof structure, roofing, protective overhangs and joinery.
Comfort and light
Openings and sun protection that favour daylight and natural ventilation.
Building services
Electrical, plumbing and sanitation.
Finishes and external works
Floor and wall finishes, paint, external works and accessible paths.
04Execution sequence
- 01
Drawings and setting out
Approval of execution drawings and pegging.
- 02
Foundations
Earthworks and foundations.
- 03
Structural works
Structure and masonry.
- 04
Fit-out
Roof, joinery, building services.
- 05
Finishes and external works
Finishes, paint, surroundings.
- 06
Acceptance
Pre-acceptance, then acceptance by the committee.
05Interfaces
- User administration: brief and uses.
- Supervising engineer: drawings and control.
- Utilities: water and power.
- Acceptance committee.
06What we hand over
- Execution drawings
- Measurement sheets and statements
- Progress reports
- Acceptance report
07Preparing your project
The information that makes a first conversation genuinely useful:
- Location and available land
- Brief: number of offices, reception, lodging
- Existing drawings or preliminary design
- Available connections
- File stage
- Schedule
08References
Divisional Delegation of Communication for the Nyong-et-So'o, with staff lodge
Divisional Delegation of Communication and staff lodge, Mbalmayo (Nyong-et-So'o), accepted without reservations.
Location
Nyong-et-So'o · Centre
Divisional Delegation of Communication for the Haut-Nyong, with staff lodge
Divisional Delegation of Communication and staff lodge, Abong-Mbang (Haut-Nyong), accepted without reservations.
Location
Haut-Nyong · East
09Frequently asked questions
Which administrative buildings have you delivered?
The Divisional Delegations of Communication for the Nyong-et-So'o in Mbalmayo (provisional acceptance December 2020) and the Haut-Nyong in Abong-Mbang (November 2021), each with its staff lodge, accepted without reservations.
What is a staff lodge?
Accommodation for staff on mission, built as an annex to the service building.
Do you consider climatic comfort?
Yes: orientation, roof overhangs, natural ventilation and daylight are part of our attention during execution, within the approved drawings.
Do you deliver building services?
Electrical, plumbing and sanitation are part of our scope, as are external works.
Are the buildings accessible?
We build the accessible routes shown on the drawings and flag possible improvements to the supervising engineer.
How does acceptance work?
A pre-acceptance identifies any reservations; the contracting authority's committee then pronounces provisional acceptance, followed by final acceptance after the guarantee period.
Related expertise