
Drainage
Well-managed water protects the road and its residents
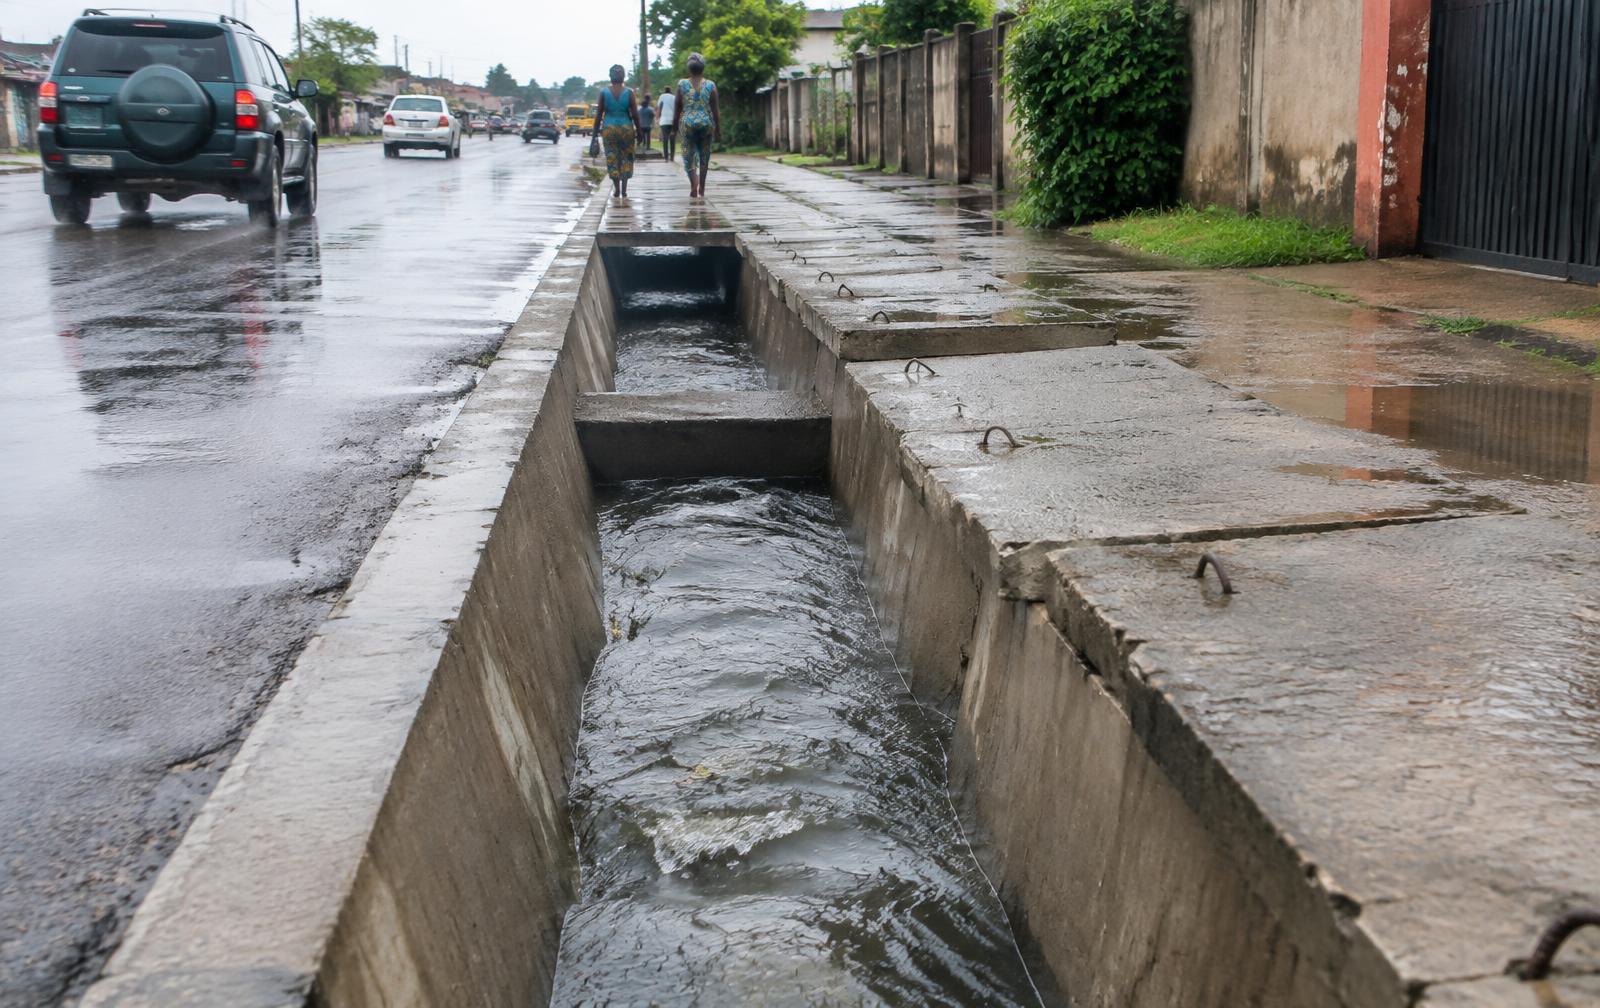
A pavement without drainage deteriorates in the first rainy season. We build the structures that collect and carry water away: concrete-lined ditches, reinforced-concrete drains, access slabs for homes, pipe culverts, box culverts and outfalls.
01The needs we address
Under equatorial rains, water always finds a path. Drainage is about choosing that path for it — away from the pavement and from homes.
- Protect a new pavement.
- Drain an urban street.
- Give residents access over drains.
- Eliminate a flood-prone area.
02What we study
- a.Catchments feeding the road and low points along the alignment.
- b.Available natural outfalls and their capacity.
- c.Longitudinal gradients, which govern flow velocity and erosion risk.
- d.Residents' accesses and the crossings required.
03Technical scope
Ditches and channels
Concrete-lined ditches and channels collecting runoff from pavement and slopes.
Drains
Reinforced-concrete drains of variable section in urban areas.
Slabs
Crossing and access slabs for homes and shops.
Pipe culverts
Concrete pipes, headwalls and sumps to cross beneath the road.
Box culverts
Reinforced-concrete box culverts where flows require them.
Outfalls
Outfalls and stone pitching against erosion at structure exits.
04Execution sequence
- 01
Survey
Low points, existing flows, signs of erosion and flooding.
- 02
Setting levels
Gradients and sections agreed with the supervising engineer.
- 03
Outfalls
Outfalls opened and protected first.
- 04
Cross structures
Pipe and box culverts beneath the future pavement.
- 05
Longitudinal structures
Ditches, drains and slabs, before the pavement layers.
- 06
Inspection
Flow checked at acceptance.
05Interfaces
- Road teams: pavement levels.
- Municipalities: connection to existing urban networks.
- Residents: maintaining and rebuilding accesses.
- Supervising engineer: approval of sections and gradients.
06What we hand over
- Structure level drawings
- Measurement of lengths and structures
- Inspection reports
- Acceptance report
07Preparing your project
The information that makes a first conversation genuinely useful:
- Location and length concerned
- Observed problems: flooding, erosion, ponding
- Known outfalls
- Existing networks
- File stage
- Schedule and season
08References
Assok – Essabah – Nkogoa road
Triple surface-dressed road with concrete-lined ditches and slabs between Assok and Nkogoa, Mfou (Méfou-et-Afamba).
Location
Méfou-et-Afamba · Centre
Song Mayo – Ngompem road, phase I, and 12 m bridge
Rural road with pipe culverts, concrete-lined ditches and strengthening of a 12 m bridge, Sanaga-Maritime.
Location
Sanaga-Maritime · Littoral
Works in progress
09Frequently asked questions
Why is drainage built before the pavement?
So the formation stays dry during construction and in service. A pavement on saturated ground loses bearing capacity.
What is the difference between a ditch and a drain?
A ditch, often concrete-lined in open country, runs alongside the road; a reinforced-concrete drain is the urban solution, compatible with residents' accesses.
How do residents reach their plots?
Through crossing slabs placed over ditches or drains, planned when levels are set.
Do you only build drainage as part of a road?
Drainage usually accompanies our road works, but we also consider requests for street drainage or flood-prone areas.
How do you prevent erosion at outlets?
With engineered outfalls and stone pitching at the exits of pipe and box culverts.
What references do you have?
The concrete-lined ditches and slabs of the Assok – Essabah – Nkogoa road, the culverts and ditches of Song Mayo – Ngompem, and the drains of the Santa Barbara urban road, in progress.
Related expertise